

Property photo 1
Property photo 2
Property photo 3
Property photo 4
Property photo 5
3 Beds
4 Baths
2,383 sqft

$3,995,000

1110 Porter Street Unit: RA04, Nashville TN, 37203

Price per sqft$1,676.46
Built in2026
Property size2,383 sqft
Property typeCondominium
Courtesy of Corcoran Reverie, Julia Bonanno Listing Contact: 9493717533

Overview

Active

Listed Nov 18, 2026

Updated 4h ago

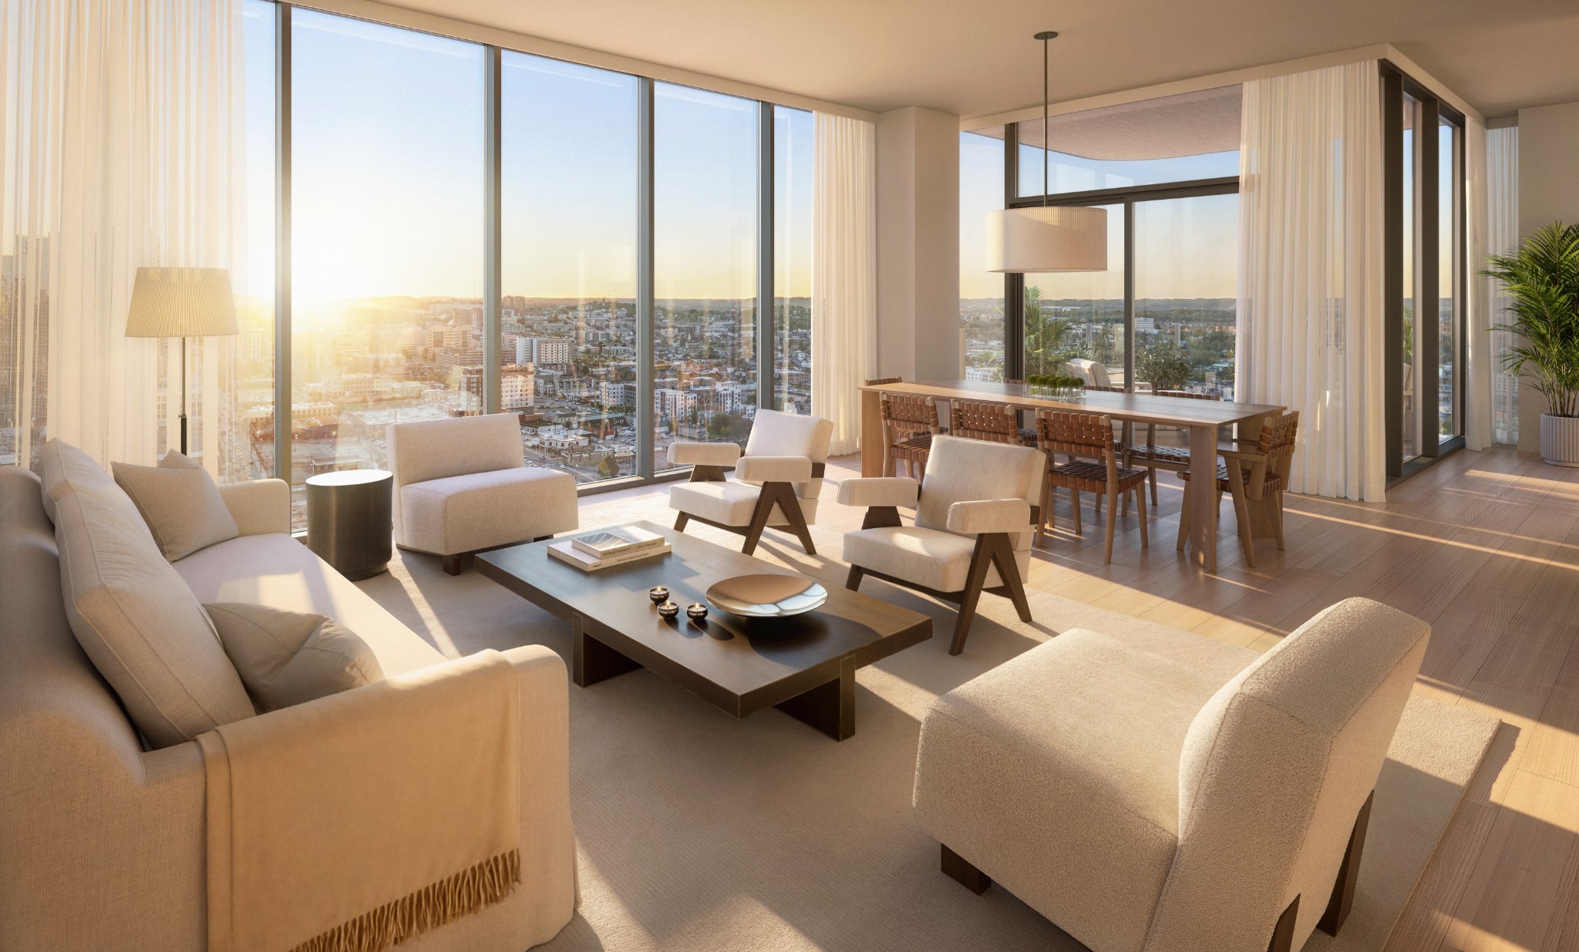
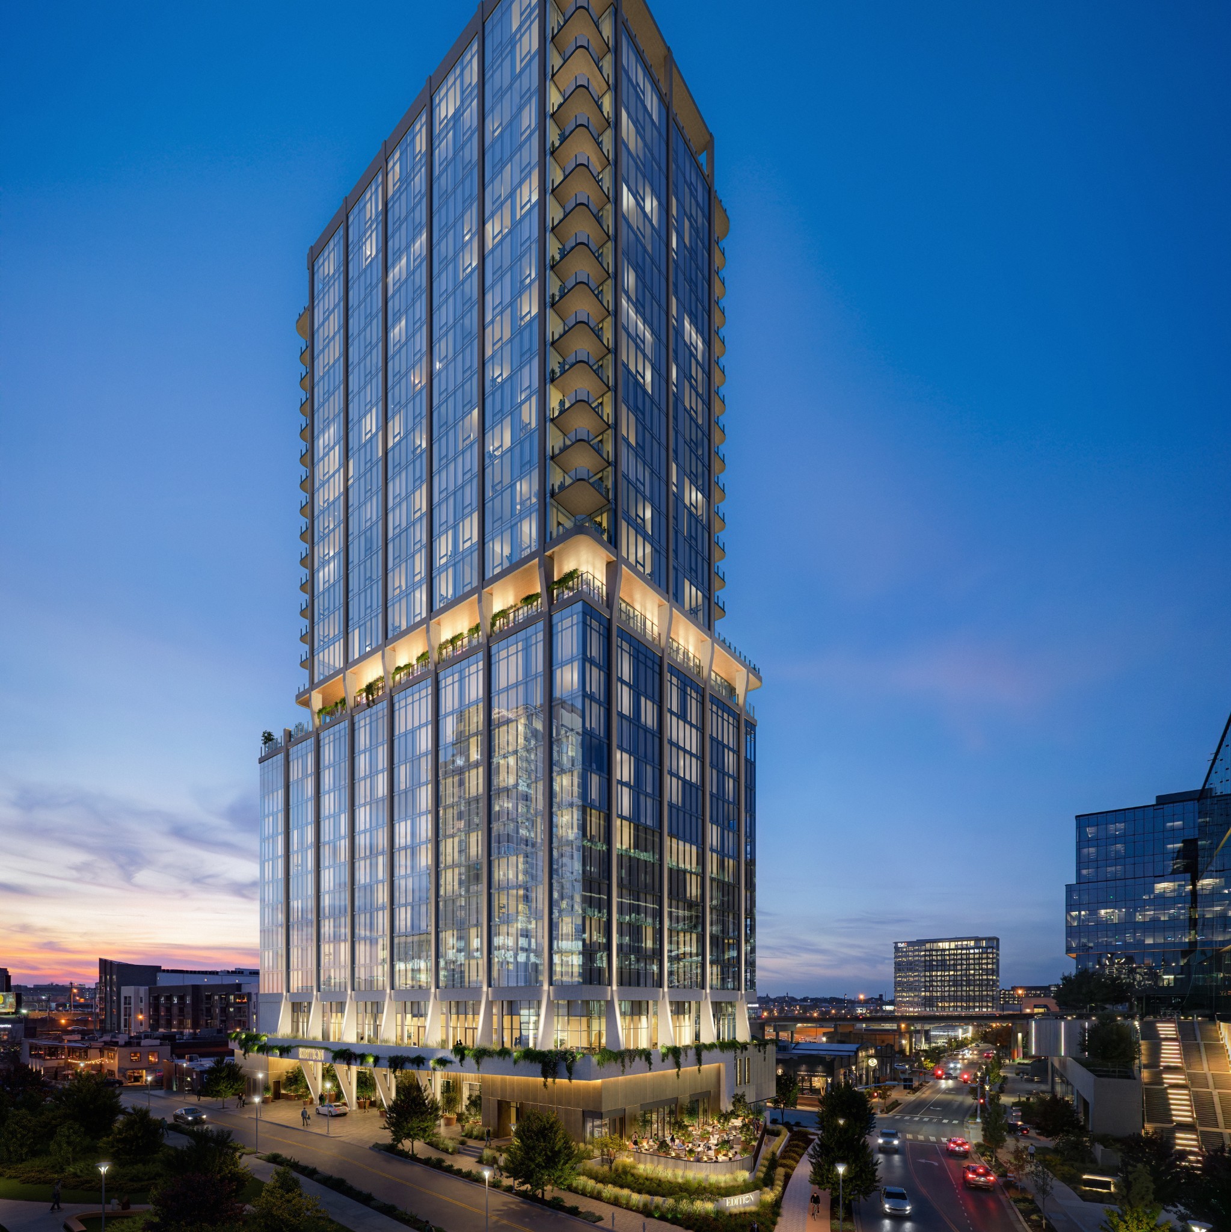
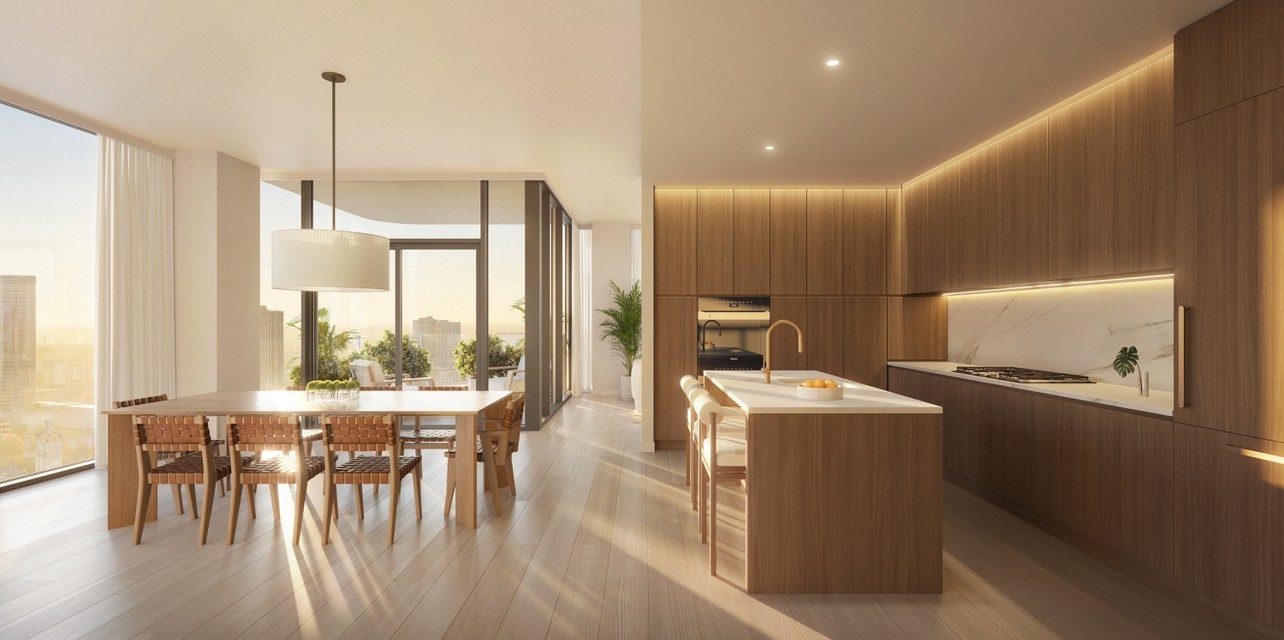
An elevated expression of EDITION luxury, this 3-bedroom residence offers a den - a sophisticated retreat above The Nashville EDITION, at the intersection of North Gulch, Downtown, and Nashville Yards. Part of an exclusive collection of 81 residences, the home opens to a private terrace with views of downtown and the Gulch. An entry gallery introduces expansive living and dining spaces framed by 10-foot ceilings, 8-foot solid-core doors, wide-plank American white oak Smartwood floors and floor-to-ceiling windows with specialized acoustic glazing. The chef’s kitchen pairs illuminated custom French white oak cabinetry with Brazilian Oraluce quartzite countertops and backsplash, a Miele appliance suite and wine refrigeration. A serene primary retreat features a freestanding soaking tub, Porcelanosa tile, a travertine vanity and brushed bronze Hansgrohe fixtures. The secondary bedrooms offer en-suite baths. Private residential amenities include a Fitness Center, Personal Training Room, Multi-Sports Simulator, Lounges, Game and Screening Room, outdoor grilling and dining terrace, and Private Dining Room with Catering Kitchen. Valet parking and priority access to EDITION hotel amenities extend the experience: a spa, distinctive restaurants and bars, and a resort-style retreat 150 feet above the city with a 50-foot heated saltwater pool and cabanas. Anticipatory service defines daily life, with doormen, porters, 24-hour security, and a 24-hour concierge accredited by the International Society of Residential Concierges. From private dining and coveted tickets to bespoke itineraries, wellness experiences and cultural access, every detail is thoughtfully considered. Ownership also connects residents to a proprietary global network of bespoke hospitality, special access and private services. Additional residences with this floor plan may be available. Discover the full collection, pricing, and availability during your private presentation.

$26,579/mo

Est. mortgage payment based on a $3,995,000 home price.

All estimates are provided by Luxury Presence for informational purposes only. Actual amounts may vary.

Additional information

MLS® ID
3637949
Available from
January 31, 2028

Interior Features

Bedrooms
3
Bathrooms
4
Cooling
Yes
Heating
Yes
Basement
No

Other Property Details

Association Fee Frequency
Monthly
Pets Allowed
Yes
New Construction
Yes
55+/Senior Community
No

Listings courtesy of Middle Tennessee Regional Multiple Listing Service as distributed by MLS GRID

All information deemed reliable but not guaranteed and should be independently verified. All properties are subject to prior sale, change or withdrawal. Neither listing broker(s) nor Joseph Altshuler shall be responsible for any typographical errors, misinformation, misprints and shall be held totally harmless. Properties displayed may be listed or sold by various participants in the MLS.

Based on information submitted to the MLS GRID as of 3:42 PM UTC on 11/18/2026. All data is obtained from various sources and may not have been verified by broker or MLS GRID. Supplied Open House Information is subject to change without notice. All information should be independently reviewed and verified for accuracy. Properties may or may not be listed by the office/agent presenting the information.

©2026
Middle Tennessee Regional Multiple Listing Service . All rights reserved.

DMCA Notice


Powered by Luxury Presence