
Leave a Message

By providing your contact information to Joseph Altshuler, your personal information will be processed in accordance with Joseph Altshuler's Privacy Policy. By checking the box(es) below, you expressly consent to receive marketing or promotional real estate communication from Joseph Altshuler in the manner selected by you. For SMS text messages, message frequency varies. Message and data rates may apply. Consent is not a condition of purchase of any goods or services. You may opt out of receiving further communications from Joseph Altshuler at any time. To opt out of receiving SMS text messages, reply STOP to unsubscribe. SMS text messaging is subject to our Terms of Use.

Thank you for your message. I will be in touch with you shortly.

1012 Clifton St
1012 Clifton St
1012 Clifton St
1012 Clifton St
1012 Clifton St
1012 Clifton St
1012 Clifton St
1012 Clifton St
1012 Clifton St
1012 Clifton St
1012 Clifton St
1012 Clifton St
1012 Clifton St
1012 Clifton St
1012 Clifton St
1012 Clifton St
1012 Clifton St
1012 Clifton St
1012 Clifton St
1012 Clifton St
1012 Clifton St
1012 Clifton St
1012 Clifton St
1012 Clifton St
1012 Clifton St
1012 Clifton St
1012 Clifton St
1012 Clifton St
1012 Clifton St
1012 Clifton St
1012 Clifton St
1012 Clifton St
1012 Clifton St
1012 Clifton St
1012 Clifton St
1012 Clifton St
1012 Clifton St
1012 Clifton St
1012 Clifton St
1012 Clifton St
1012 Clifton St
1012 Clifton St
1012 Clifton St
1012 Clifton St
1012 Clifton St
1012 Clifton St
1012 Clifton St
1012 Clifton St
1012 Clifton St
1012 Clifton St
1012 Clifton St
1012 Clifton St
SEE ALL PHOTOS
1012 Clifton St
1012 Clifton St
1012 Clifton St
1012 Clifton St
1012 Clifton St
1012 Clifton St
1012 Clifton St
1012 Clifton St
1012 Clifton St
1012 Clifton St
1012 Clifton St
1012 Clifton St
1012 Clifton St
1012 Clifton St
1012 Clifton St
1012 Clifton St
1012 Clifton St
1012 Clifton St
1012 Clifton St
1012 Clifton St
1012 Clifton St
1012 Clifton St
1012 Clifton St
1012 Clifton St
1012 Clifton St
1012 Clifton St
1012 Clifton St
1012 Clifton St
1012 Clifton St
1012 Clifton St
1012 Clifton St
1012 Clifton St
1012 Clifton St
1012 Clifton St
1012 Clifton St
1012 Clifton St
1012 Clifton St
1012 Clifton St
1012 Clifton St
1012 Clifton St
1012 Clifton St
1012 Clifton St
1012 Clifton St
1012 Clifton St
1012 Clifton St
1012 Clifton St
1012 Clifton St
1012 Clifton St
1012 Clifton St
1012 Clifton St
1012 Clifton St
1012 Clifton St
Courtesy of Jones Properties, Lauren Hathaway Listing Contact: 9316294895 
Sold

1012 Clifton St

1012 Clifton St, Franklin, TN 37064

$1,299,999
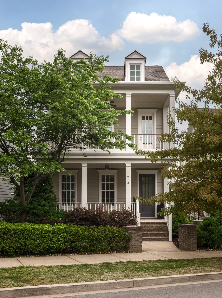
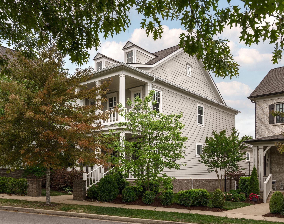
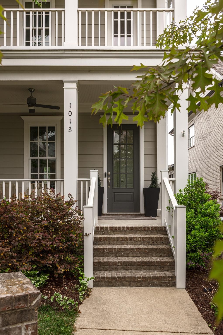
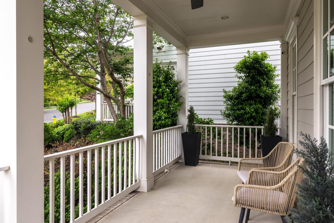
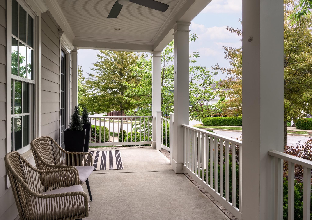
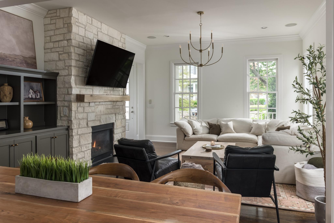
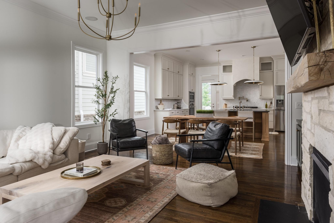
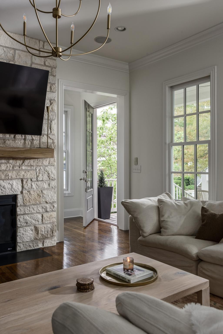
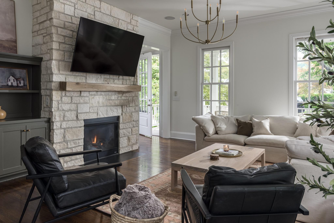
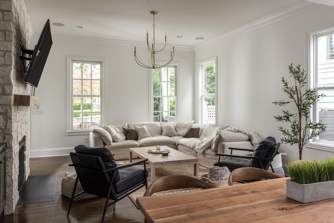
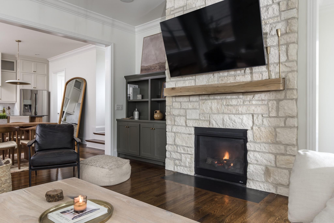
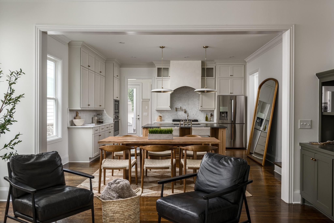
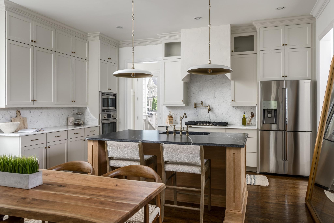
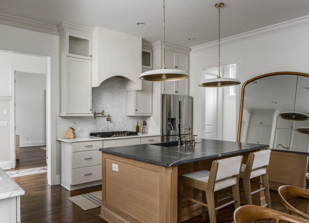
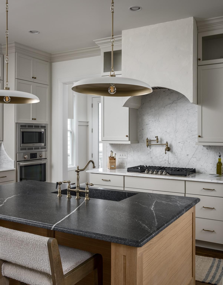
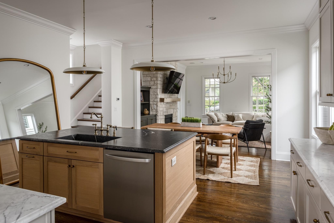
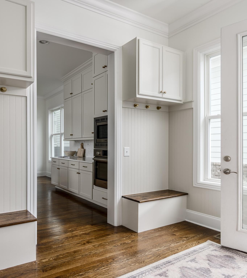
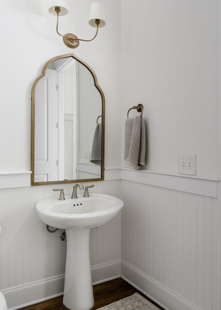
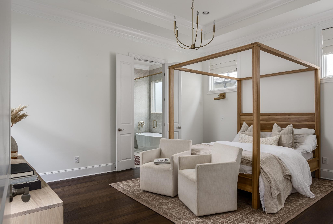
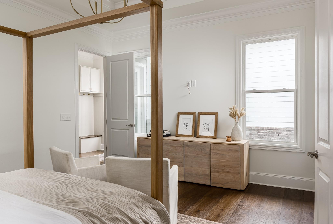
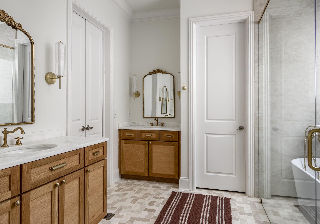
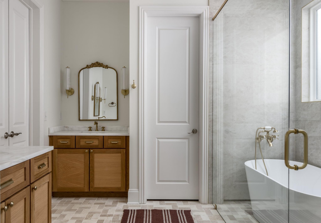
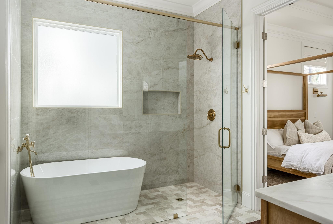
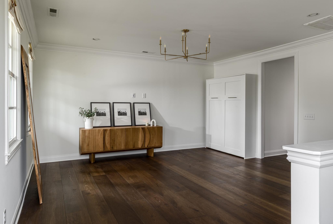
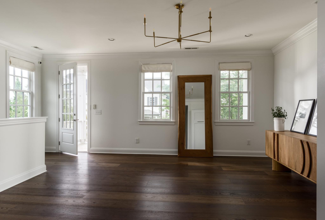
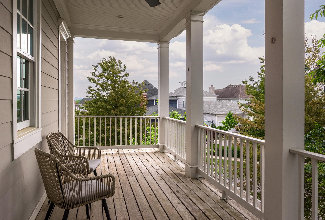
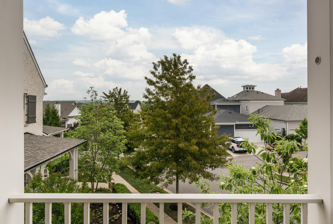
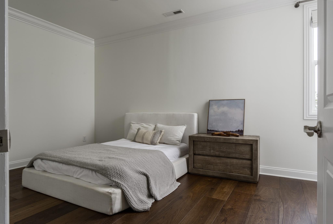
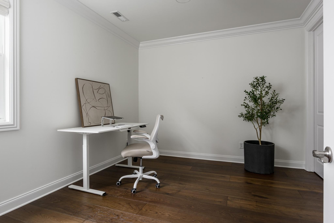
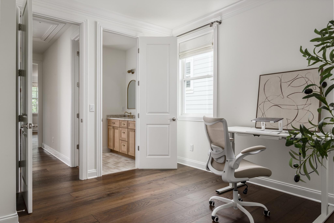
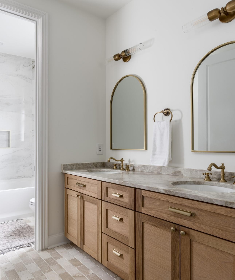
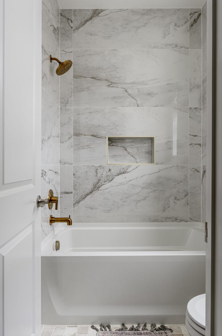
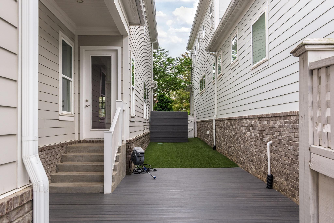
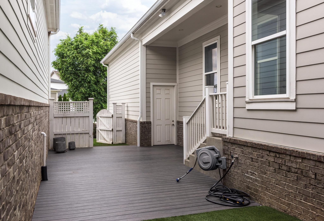
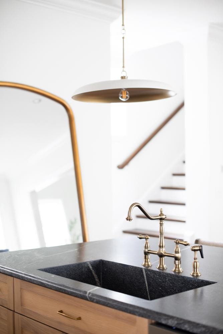
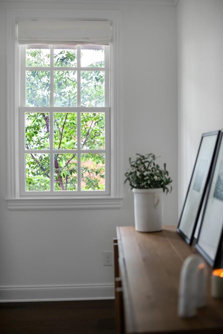
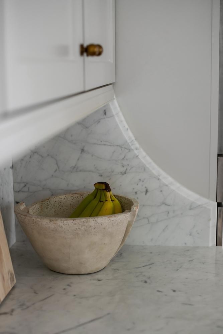
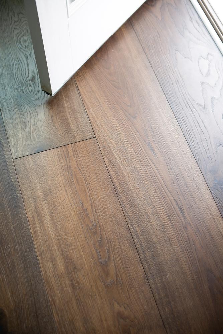
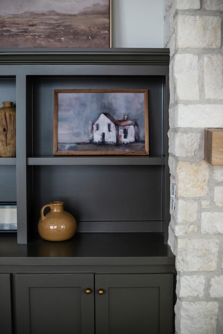
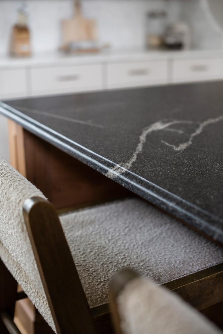
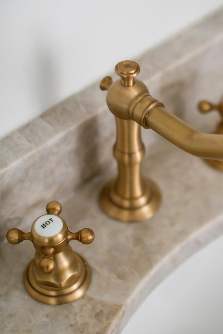
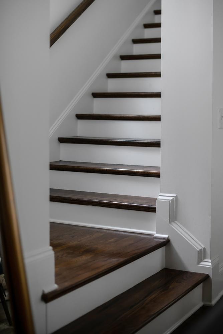
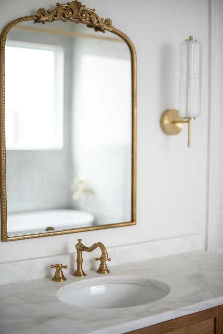
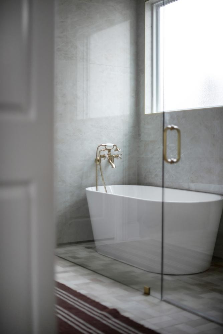
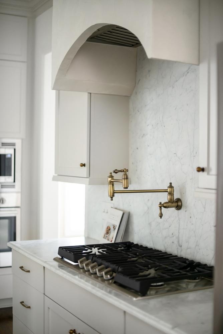
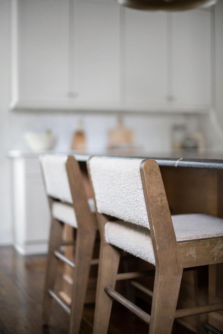
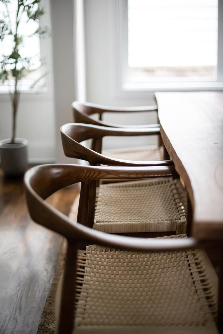
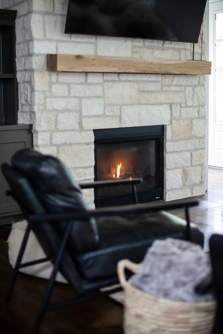
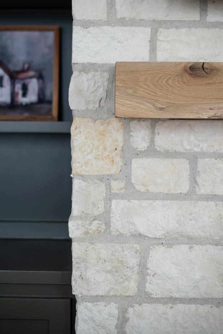
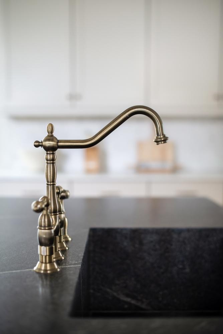
Better than new and fully custom renovated, this stunning "Emma Grace" floor plan features designer-selected natural materials and elevated finishes throughout. Situated on a quiet, non-through street on the desirable west side of Westhaven, this home offers rare double front porches with elevated hilltop views, surrounded by mature trees and a more established setting. The open-concept layout is filled with natural light and anchored by a fully reimagined living space featuring a custom stone fireplace with a restored raw wood mantle and built-in shelving. The gourmet kitchen showcases real marble countertops and backsplash, a large custom soapstone island with seating and white oak detailing, ceiling-height cabinetry, updated fixtures, and a gas cooktop, designed for both function and visual impact. All bathrooms have been fully renovated, including a completely re-envisioned primary bath, with high-end finishes carried consistently throughout. Wide-plank white oak hardwood flooring runs throughout the home, complementing the warm, cohesive design. The main-level primary suite offers a spacious retreat, while upstairs includes a large bonus room with a built-in Murphy bed and two generously sized secondary bedrooms. Additional upgrades include custom wainscoting and built-ins, an enhanced drop zone area, and thoughtful storage throughout. The fully turfed and irrigated side yard with Trex decking and privacy fencing creates a low-maintenance, pet-friendly outdoor space. Brand new roof installed. Located just moments from the golf course pool, parks, and trails, residents enjoy access to Westhaven's premier amenities including pools, tennis, pickleball, fitness centers, and more. A rare opportunity to own a move-in ready, fully renovated home in one of Franklin's most sought-after communities.

3
beds

3
baths

2,338 Sq.Ft. LIVING AREA

5,662.8 Sq.Ft. lot

Features & Amenities

Interior

  • total bedrooms3
  • Total bathrooms3
  • full bathrooms2
  • half bathroom1
  • Flooring Wood
  • Fireplace Gas
  • APPLIANCES Built-In Electric Oven, Gas Range, Dishwasher, Disposal, Microwave, Refrigerator, Stainless Steel Appliance(s), Washer
  • other interior Features Built-in Features, High Ceilings, Open Floorplan, Walk-In Closet(s)

Area & Lot

  • Status Sold
  • Date Sold June 3, 2026
  • Living Area2,338 Sq.Ft.
  • Total Area2,338 Sq.Ft.
  • Lot Area5,662.8 Sq.Ft.
  • MLS® ID3183460
  • TypeResidential
  • YEAR BUILT2017
  • NeighborhoodFranklin
  • Elementary SchoolPearre Creek Elementary School
  • Middle SchoolHillsboro Elementary/ Middle School
  • High SchoolIndependence High School

Exterior

  • STORIES2
  • Garage Space2.0
  • water SourcePublic
  • utilitiesElectricity Available, Natural Gas Available, Water Available
  • parkingAlley Access
  • HEAT TYPECentral, Electric, Natural Gas
  • AIR CONDITIONINGCeiling Fan(s), Central Air
  • sewerPublic Sewer

Financial

  • Sales Price$1,299,999
  • Real Estate Tax $4,097/yr
  • HOA $598/3 mos

Franklin

Known for its world-class Main Street and deep historical roots.

Explore

Work With Joseph

Get expert guidance and personal attention from start to finish. Let's turn your real estate goals into reality.

Follow Me on Instagram