Leave a Message

By providing your contact information to Joseph Altshuler, your personal information will be processed in accordance with Joseph Altshuler's Privacy Policy. By checking the box(es) below, you expressly consent to receive marketing or promotional real estate communication from Joseph Altshuler in the manner selected by you. For SMS text messages, message frequency varies. Message and data rates may apply. Consent is not a condition of purchase of any goods or services. You may opt out of receiving further communications from Joseph Altshuler at any time. To opt out of receiving SMS text messages, reply STOP to unsubscribe. SMS text messaging is subject to our Terms of Use.

Thank you for your message. I will be in touch with you shortly.

1014 Fitzroy Cir
1014 Fitzroy Cir
1014 Fitzroy Cir
1014 Fitzroy Cir
1014 Fitzroy Cir
1014 Fitzroy Cir
1014 Fitzroy Cir
1014 Fitzroy Cir
1014 Fitzroy Cir
1014 Fitzroy Cir
1014 Fitzroy Cir
1014 Fitzroy Cir
1014 Fitzroy Cir
1014 Fitzroy Cir
1014 Fitzroy Cir
1014 Fitzroy Cir
1014 Fitzroy Cir
1014 Fitzroy Cir
1014 Fitzroy Cir
1014 Fitzroy Cir
1014 Fitzroy Cir
1014 Fitzroy Cir
1014 Fitzroy Cir
1014 Fitzroy Cir
1014 Fitzroy Cir
1014 Fitzroy Cir
1014 Fitzroy Cir
1014 Fitzroy Cir
1014 Fitzroy Cir
1014 Fitzroy Cir
1014 Fitzroy Cir
1014 Fitzroy Cir
1014 Fitzroy Cir
1014 Fitzroy Cir
1014 Fitzroy Cir
1014 Fitzroy Cir
1014 Fitzroy Cir
1014 Fitzroy Cir
1014 Fitzroy Cir
1014 Fitzroy Cir
1014 Fitzroy Cir
1014 Fitzroy Cir
1014 Fitzroy Cir
1014 Fitzroy Cir
1014 Fitzroy Cir
1014 Fitzroy Cir
1014 Fitzroy Cir
1014 Fitzroy Cir
1014 Fitzroy Cir
1014 Fitzroy Cir
1014 Fitzroy Cir
1014 Fitzroy Cir
1014 Fitzroy Cir
1014 Fitzroy Cir
SEE ALL PHOTOS
1014 Fitzroy Cir
1014 Fitzroy Cir
1014 Fitzroy Cir
1014 Fitzroy Cir
1014 Fitzroy Cir
1014 Fitzroy Cir
1014 Fitzroy Cir
1014 Fitzroy Cir
1014 Fitzroy Cir
1014 Fitzroy Cir
1014 Fitzroy Cir
1014 Fitzroy Cir
1014 Fitzroy Cir
1014 Fitzroy Cir
1014 Fitzroy Cir
1014 Fitzroy Cir
1014 Fitzroy Cir
1014 Fitzroy Cir
1014 Fitzroy Cir
1014 Fitzroy Cir
1014 Fitzroy Cir
1014 Fitzroy Cir
1014 Fitzroy Cir
1014 Fitzroy Cir
1014 Fitzroy Cir
1014 Fitzroy Cir
1014 Fitzroy Cir
1014 Fitzroy Cir
1014 Fitzroy Cir
1014 Fitzroy Cir
1014 Fitzroy Cir
1014 Fitzroy Cir
1014 Fitzroy Cir
1014 Fitzroy Cir
1014 Fitzroy Cir
1014 Fitzroy Cir
1014 Fitzroy Cir
1014 Fitzroy Cir
1014 Fitzroy Cir
1014 Fitzroy Cir
1014 Fitzroy Cir
1014 Fitzroy Cir
1014 Fitzroy Cir
1014 Fitzroy Cir
1014 Fitzroy Cir
1014 Fitzroy Cir
1014 Fitzroy Cir
1014 Fitzroy Cir
1014 Fitzroy Cir
1014 Fitzroy Cir
1014 Fitzroy Cir
1014 Fitzroy Cir
1014 Fitzroy Cir
1014 Fitzroy Cir
Courtesy of Hodges and Fooshee Realty Inc., Shan Azar Listing Contact: 6159727962 
Sold

1014 Fitzroy Cir

1014 Fitzroy Cir, Spring Hill, TN 37174

$849,900
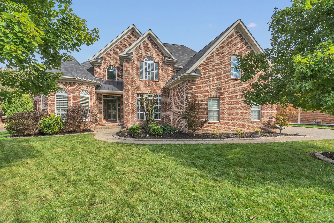
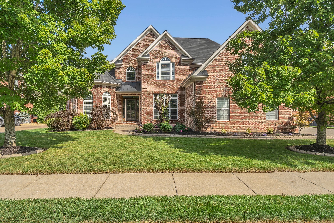
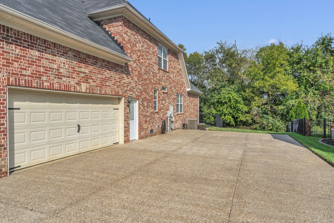
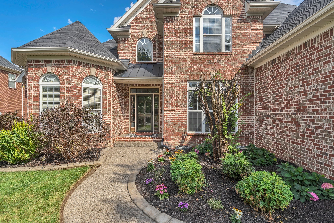
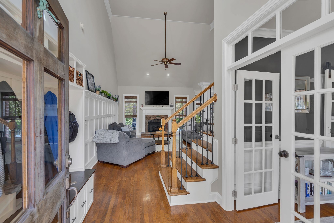
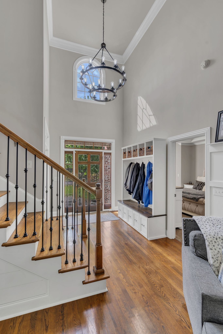
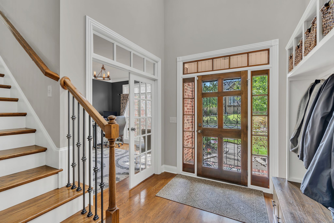
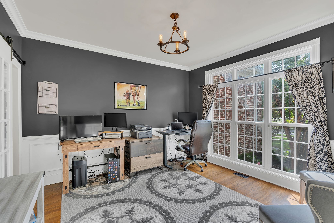
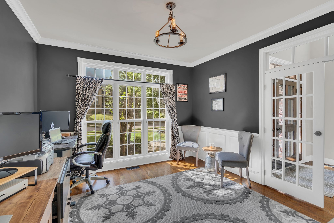
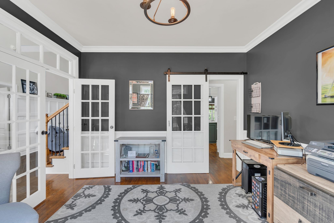
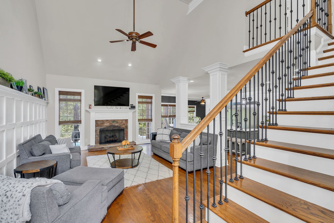
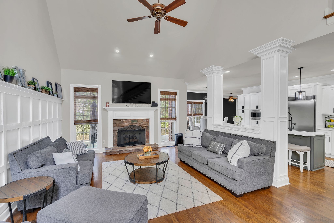
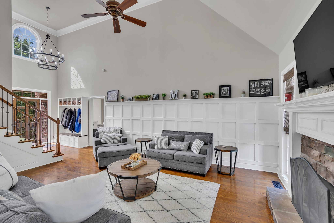
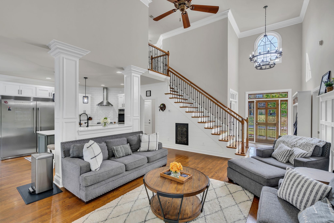
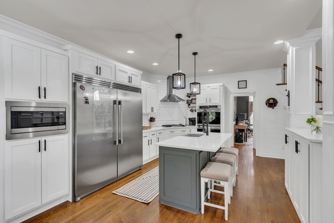
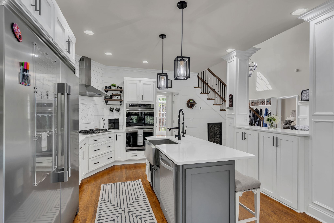
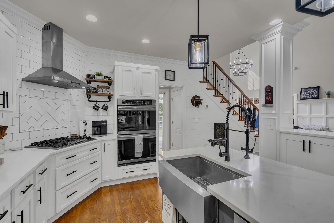
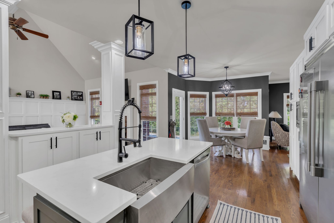
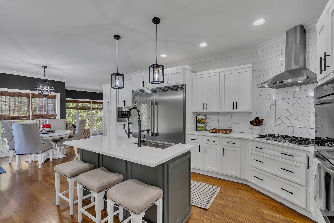
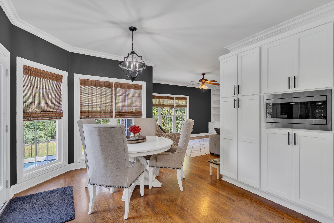
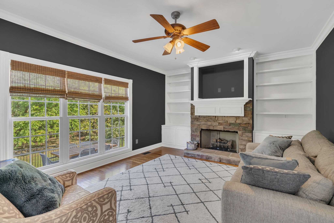
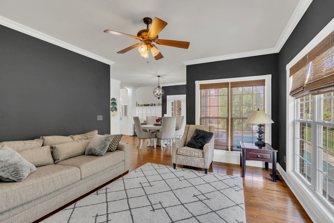
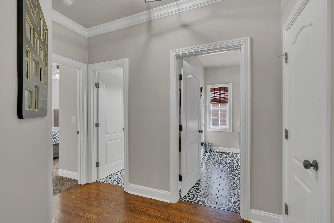
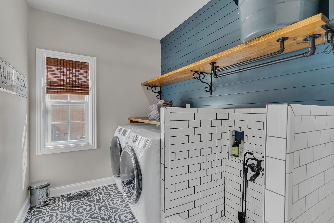
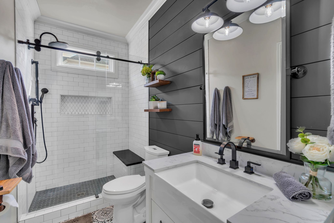
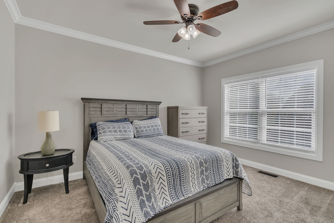
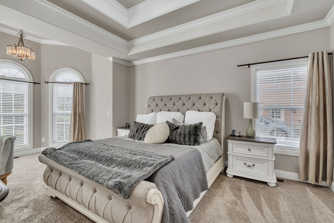
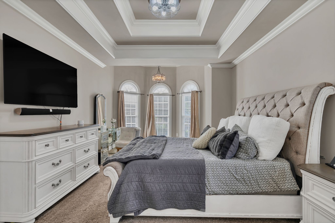
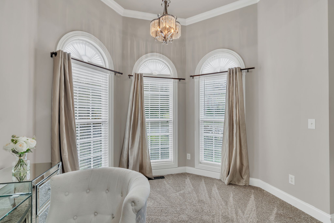
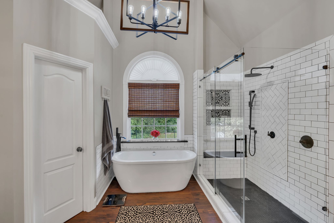
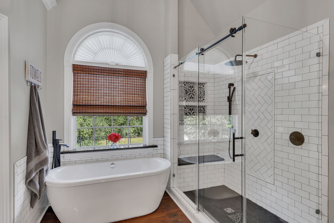
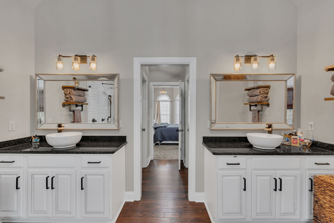
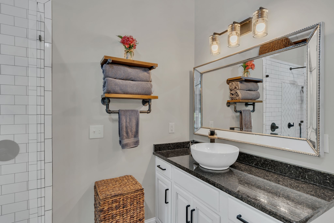
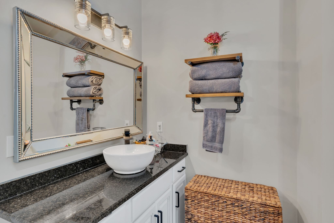
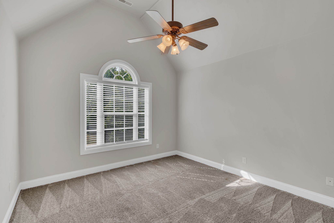
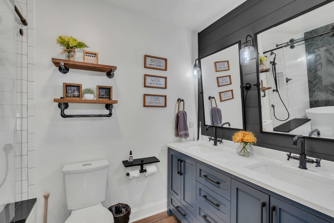
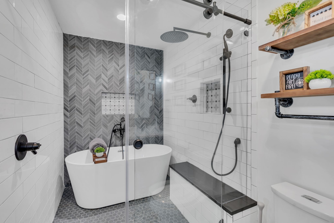
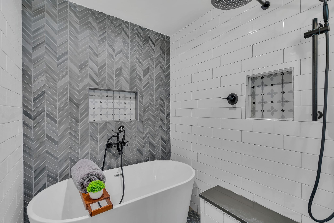
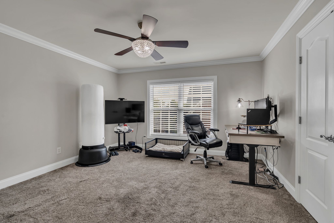
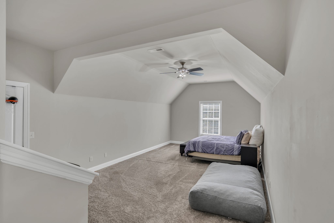
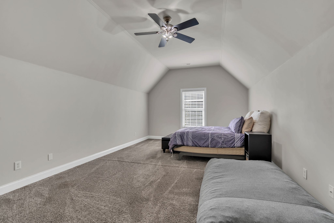
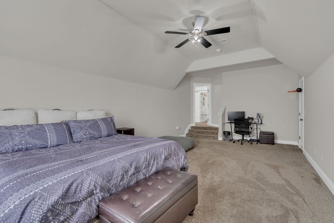
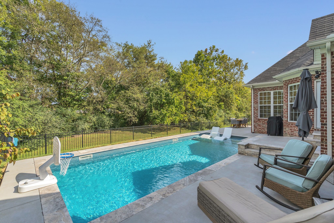
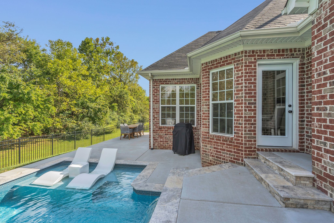
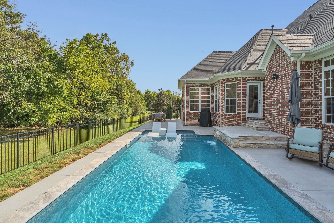
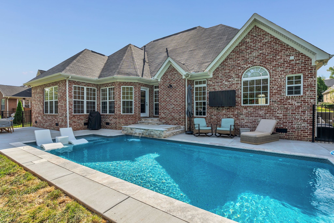
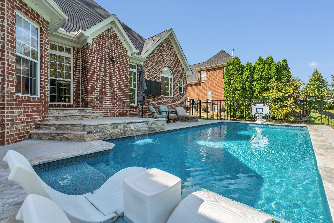
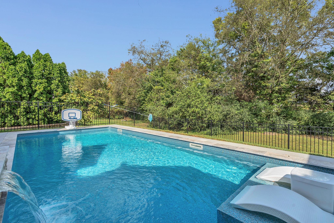
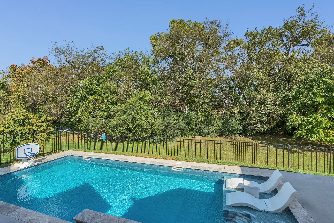
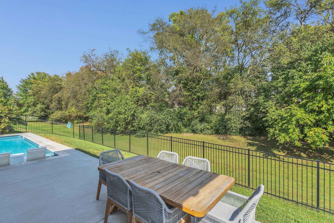
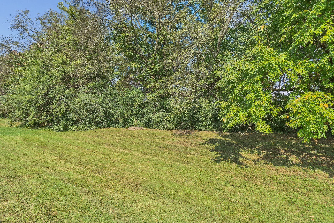
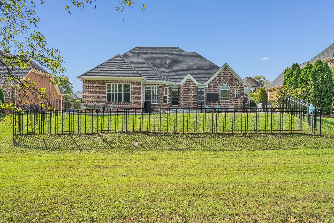
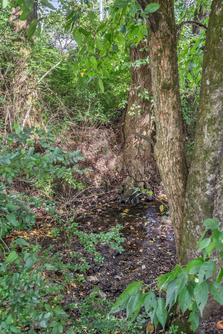
Discover your Dream Home in the Coveted Cherry Grove Community~This Stunning 5Bed/3Bath Residence was fully Revitalized in 2021~The Expansive Open Floor plan features Large Kitchen with Quartz Countertops, New Cabinetry, Double Oven, Gas Range, and Professional Series Fridge/Freezer. Enjoy Main-Level Master Suite, complete with Waterproof Hardwood Floors, an Inlaid Tile Shower, and a Custom Shower Door~The Private Backyard is an Oasis with a Gas-Heated In-Ground Pool, backing up to a tranquil common area and tree-lined creek. The Home also Boasts Hardwood Floors throughout, a Versatile Office/Dining Room space, and a Laundry Room with a Convenient Doggie Shower Station. Upstairs, you'll find a Must-See Bathroom with a Glass-Enclosed Custom XL tiled Shower and Separate Soaker Tub. Additional features include a 5th Bedroom/Bonus Room with an XL closet~Professionally Landscaped Yard, Integrated Sprinkler System~Roof and Both HVACS Replaced 2019~Click the above link for a Virtual 360o TOUR

5
beds

3
baths

3,200 Sq.Ft. LIVING AREA

10,018.8 Sq.Ft. lot

Features & Amenities

Interior

  • total bedrooms5
  • Total bathrooms3
  • full bathrooms3
  • Flooring Carpet, Finished Wood, Tile
  • Fireplace Den, Living Room
  • APPLIANCES Dishwasher, Disposal, Ice Maker, Microwave, Refrigerator, Stainless Steel Appliance(s)
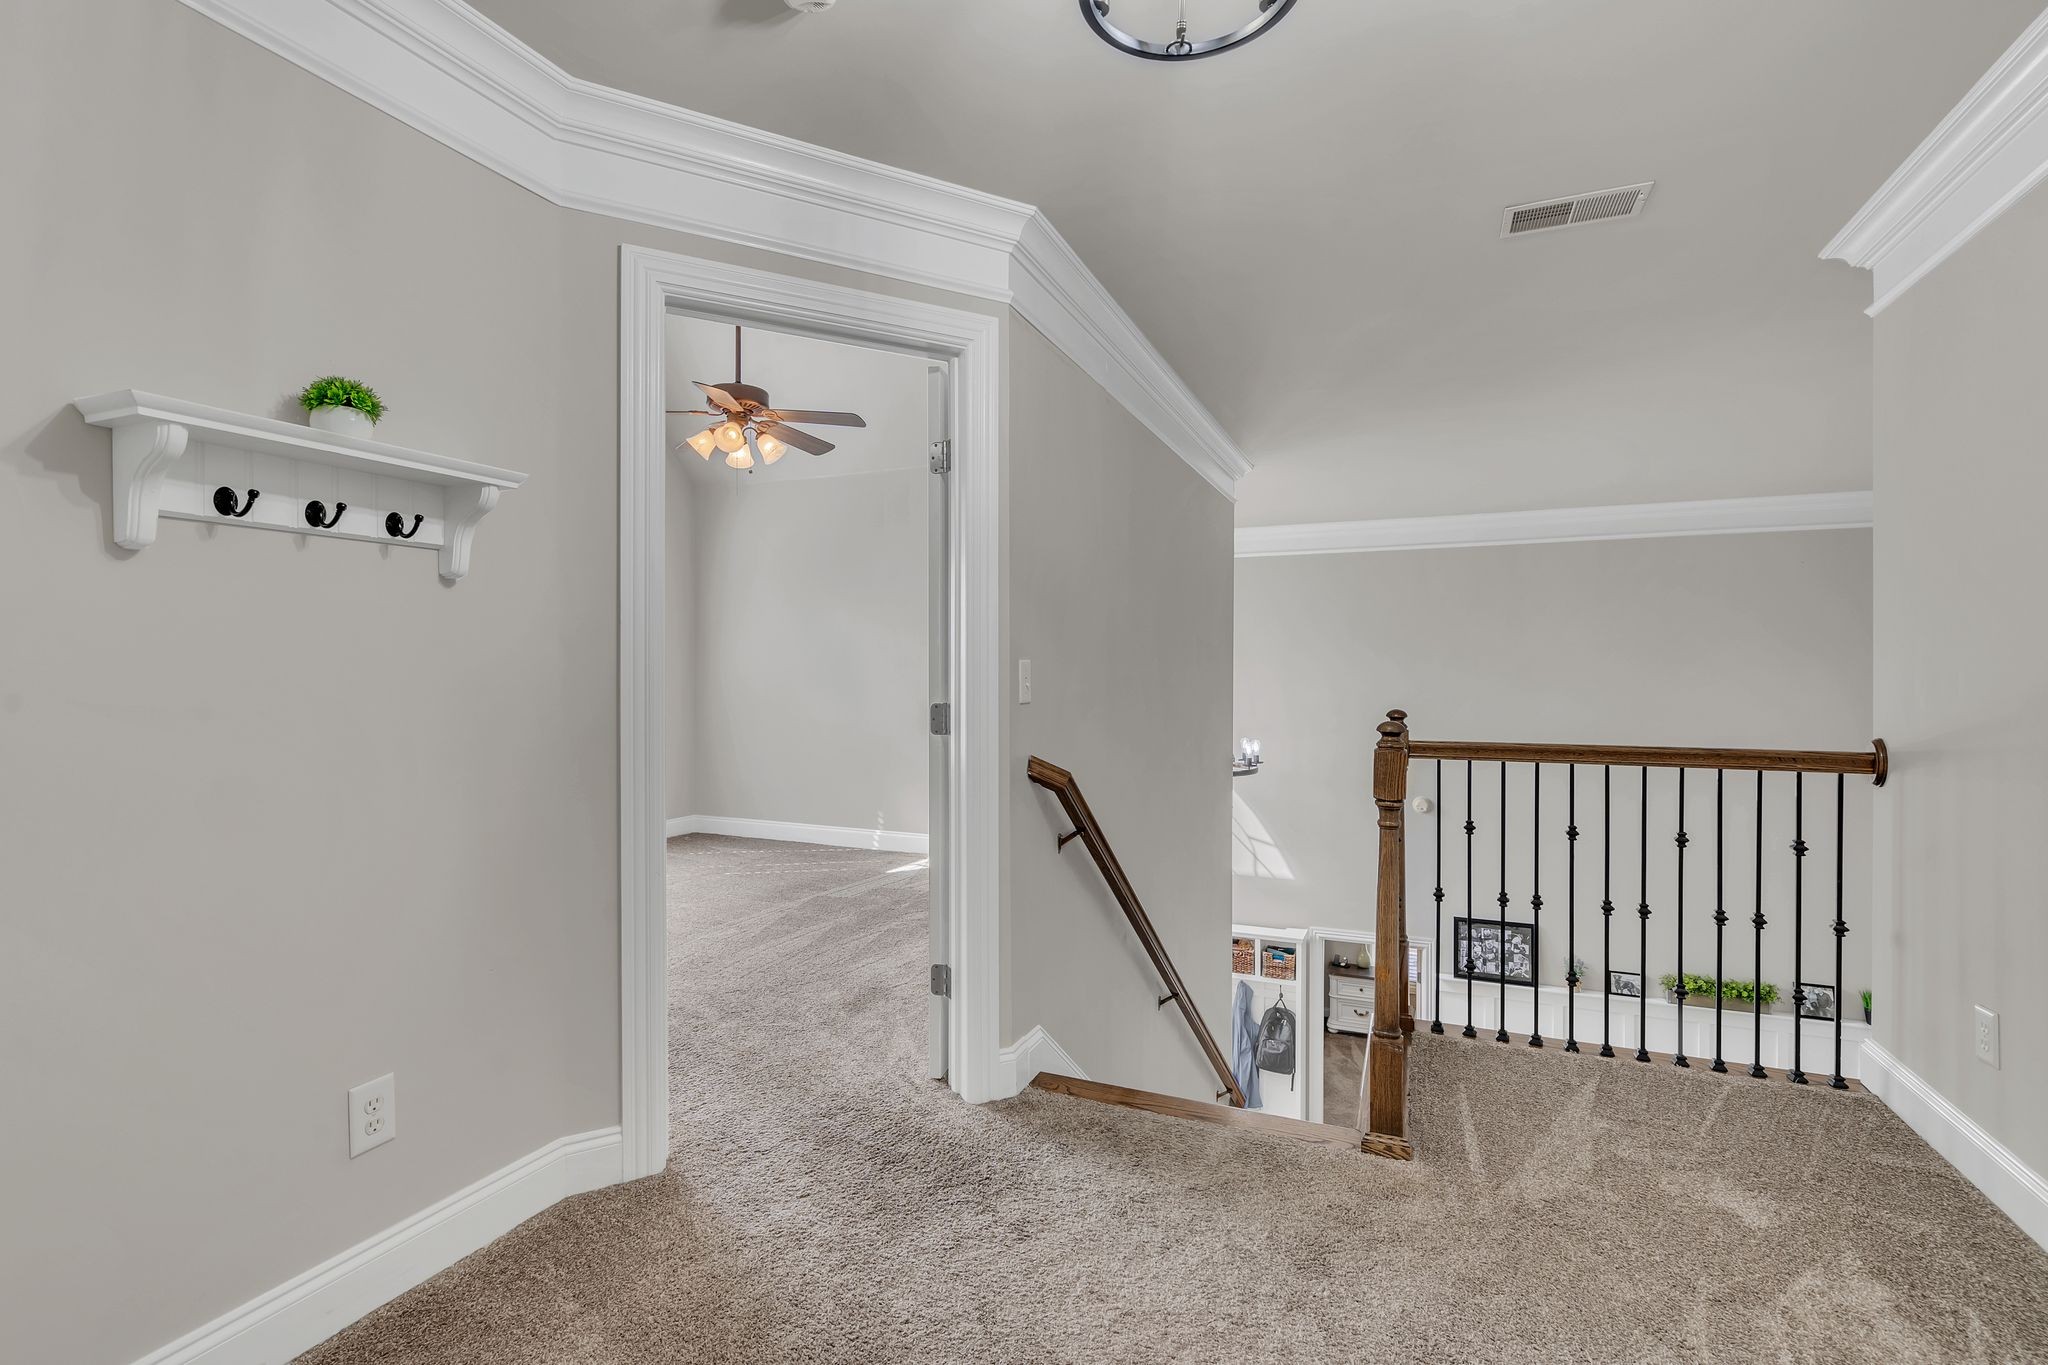
  • other interior Features Bookcases, Built-in Features, Ceiling Fan(s), Entry Foyer, Extra Closets, Open Floorplan, Storage, Walk-In Closet(s), Primary Bedroom Main Floor, High Speed Internet

Area & Lot

  • Status Sold
  • Date Sold December 16, 2024
  • Living Area3,200 Sq.Ft.
  • Total Area3,200 Sq.Ft.
  • Lot Area10,018.8 Sq.Ft.
  • MLS® ID2709197
  • TypeResidential
  • YEAR BUILT2006
  • Architecture StylesTraditional
  • Elementary SchoolAllendale Elementary School
  • Middle SchoolSpring Station Middle School
  • High SchoolSummit High School

Exterior

  • STORIES2
  • Garage Space2.0
  • water SourcePublic
  • utilitiesElectricity Available, Water Available, Cable Connected
  • PoolIn Ground
  • roofAsphalt
  • lot featuresLevel
  • parkingAttached - Side, Aggregate
  • HEAT TYPECentral, Dual, Electric, Natural Gas
  • AIR CONDITIONINGCentral Air, Electric
  • sewerPublic Sewer
  • HOA AmenitiesClubhouse, Pool, Underground Utilities
  • other exterior FeaturesGarage Door Opener, Irrigation System

Financial

  • Sales Price$849,900
  • Real Estate Tax $3,090/yr
  • HOA $51/mo
View Virtual Tour

Work With Joseph

Get expert guidance and personal attention from start to finish. Let's turn your real estate goals into reality.

Follow Me on Instagram